Save
Ask
Tour
Hide
Share
$675,000
New Listing

8014 SAFE HARBOR COURT
GLEN BURNIE, MD 21060

Single Family Residence|Coming Soon
4
Beds
3
Total Baths
2
Full Baths
1
Partial Bath
3,050
SqFt
$221
/SqFt
2010
Built
Subdivision:
NORTH SHORE LANDING
County:
ANNE ARUNDEL
Listing courtesy of CENTURY 21 New Millennium
Call Now: 240-388-3507
Is this the listing for you? We can help make it yours.
240-388-3507
8014 SAFE HARBOR COURT8014 SAFE HARBOR COURT8014 SAFE HARBOR COURT8014 SAFE HARBOR COURT
Save
Ask
Tour
Hide
Share

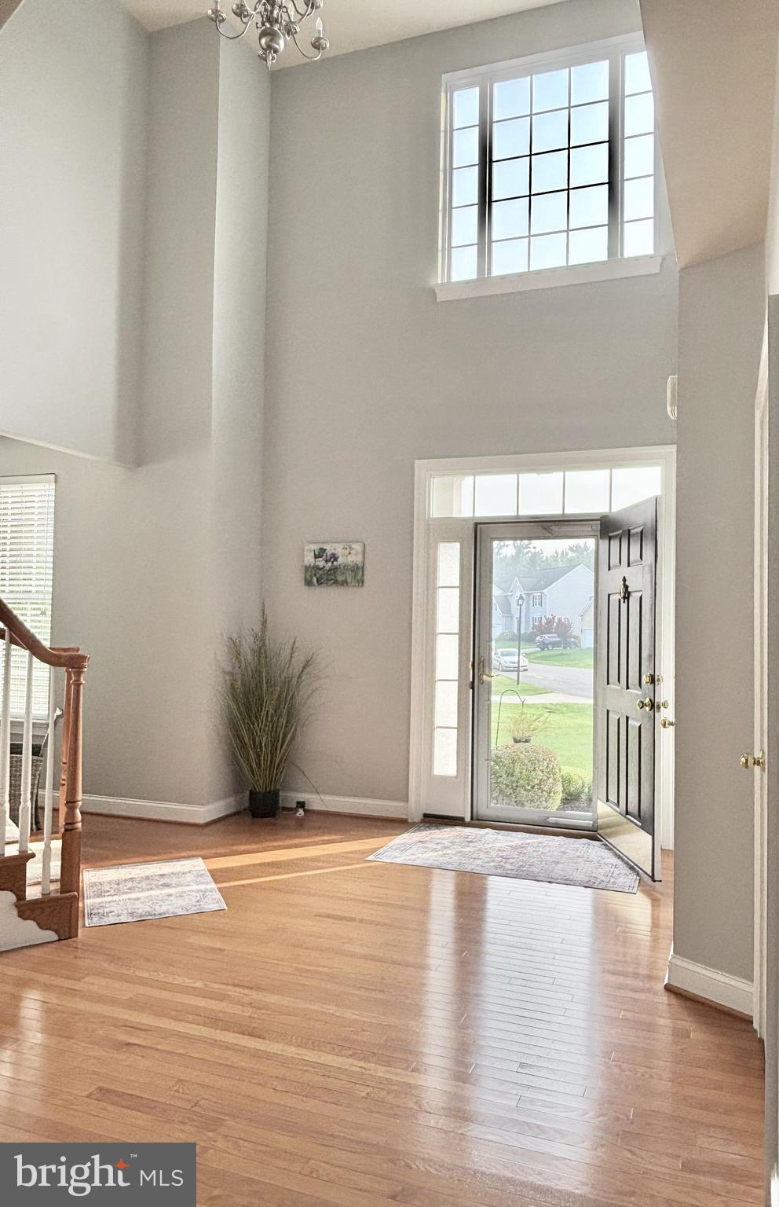
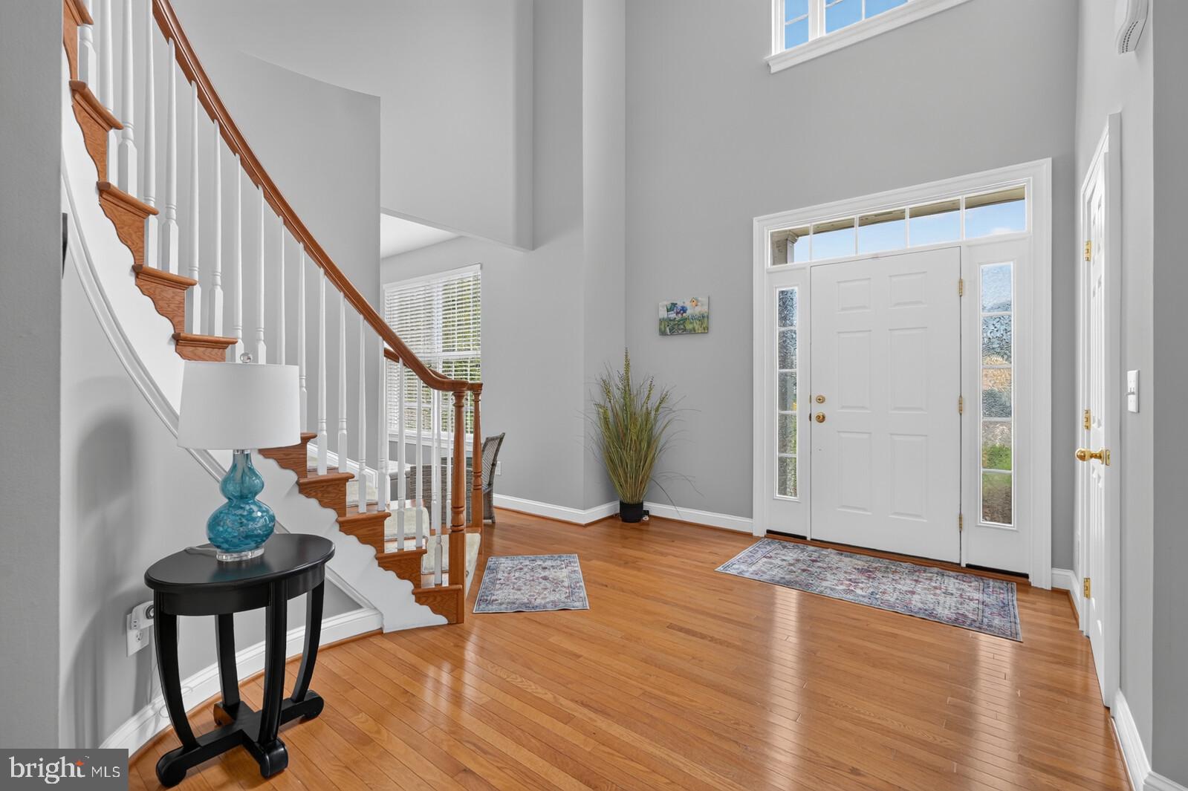
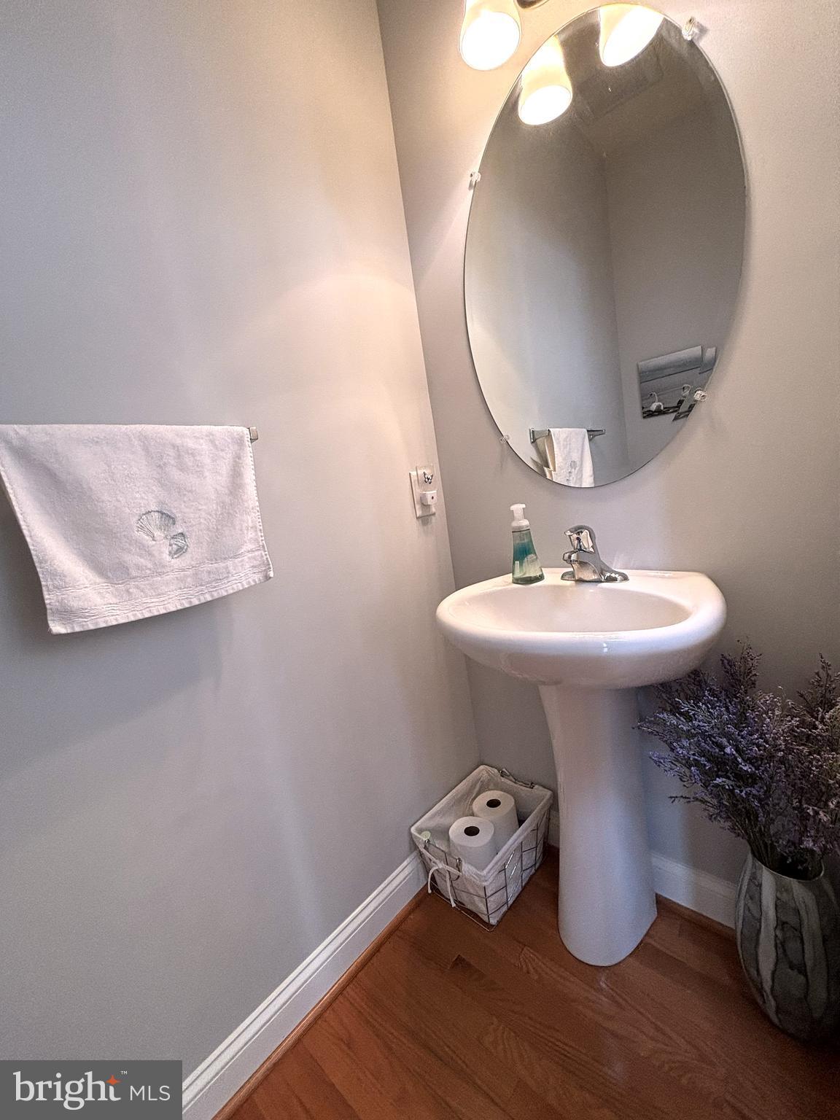
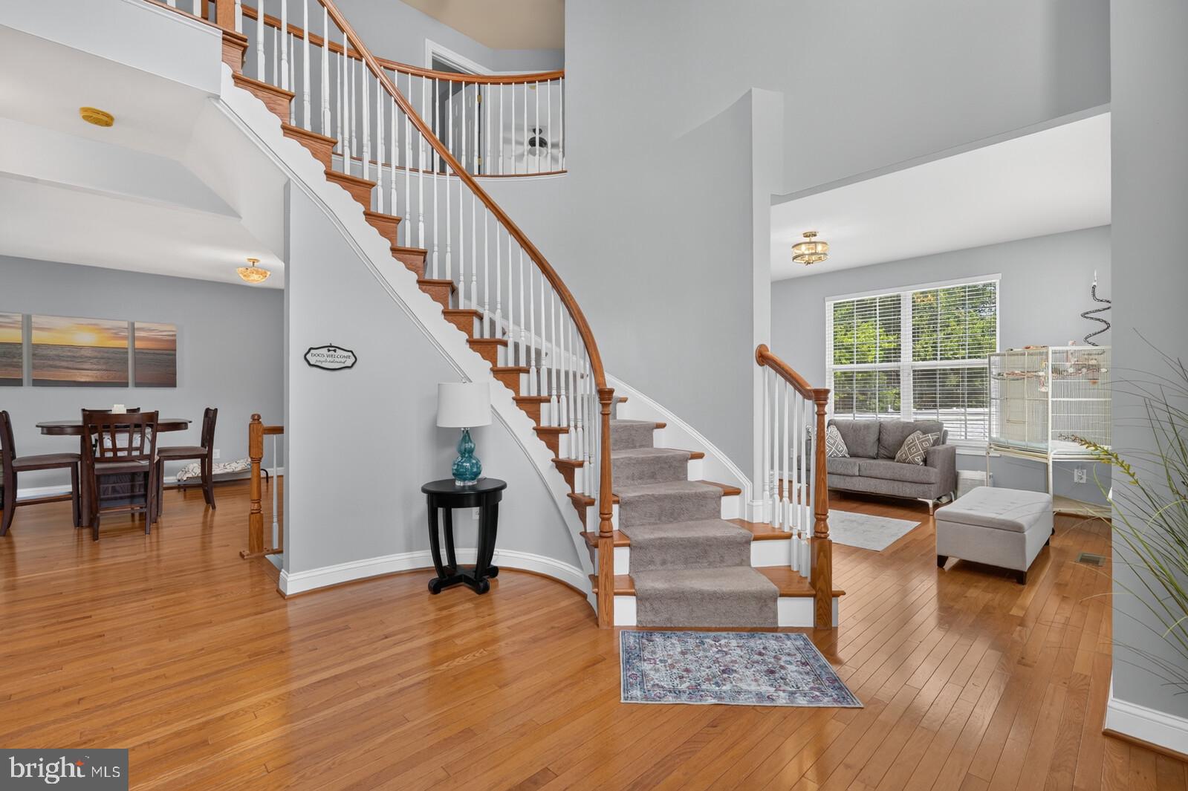
You will have a hard time deciding your favorite feature of this stunning home! On a quiet cul-de-sac and backing to trees what is the best part? Everything! Long driveway, oversized two car garage, stunning vinyl privacy fence, rear deck and patio and that is before you see the inside. Entry is stunning with hardwood flooring and 2 story foyer. There is so much natural light. There is a den right off entry and a powder room as well. Just look at this staircase! The living room is cozy with a gas fireplace. The dining room perfectly set. The kitchen with granite counters, gas cooktop, dual ovens and more. The solarium off the kitchen leading you to the rear deck and patio and vast yard. Now that you are overjoyed wait until you go upstairs. There are four bedrooms, primary and hall bath and oh yes the laundry! The primary has a two door entry, walk-in closet and large bath with dual vanity, soaking tub and walk in shower. The colors are so beautiful! Now we cannot forget the lower level. There is one room finished and ready for an office/den/etc. There is a rough-in for a full bath and tons of storage space in the lower level as well. Have you decided your favorite or should I say favorites. Come see us live and bask in this amazing property yourself!

Save
Ask
Tour
Hide
Share
Listing Snapshot
Price 
$675,000
Days On Site 
0 Days
Bedrooms 
4
Inside Area (SqFt) 
3,050 sqft
Total Baths 
3
Full Baths 
2
Partial Baths 
1
Lot Size 
0.34 Acres
Year Built 
2010
MLS® Number 
MDAA2152048
Status 
Coming Soon
Property Tax 
$4,484.58
HOA/Condo/Coop Fees 
$72.75 monthly
Sq Ft Source 
Estimated
Friends & Family
Recent Activity
3 hours agoListing updated with changes from the MLS®
4 hours agoListing first seen on site
General Features
Acres 
0.34
Attached Garage 
Yes
Foundation 
Concrete Perimeter
Garage 
Yes
Garage Spaces 
2
Green Energy Efficient 
AppliancesHVAC
Levels 
Three Or More
Parking 
Garage Door OpenerAsphaltOn StreetGarageDrivewayAttached
Parking Spaces 
8
Pets 
Yes
Property Sub Type 
Single Family Residence
Security 
Security System
Sewer 
Public Sewer
Special Circumstances 
Standard
SqFt Above 
2750
SqFt Below 
300
SqFt Total 
4332
Style 
Colonial
Water Source 
Public
Zoning 
R2
Interior Features
Appliances 
Double OvenOvenGas RangeGas OvenElectric Water HeaterDishwasherFreezerIce MakerRefrigeratorDisposalDryerWasherWater HeaterCooktopMicrowaveENERGY STAR Qualified Refrigerator
Basement 
Sump PumpDaylightPartialPartially FinishedUnfinishedBath/Stubbed
Cooling 
Central AirCeiling Fan(s)Electric
Fireplace 
Yes
Fireplace Features 
GasGlass Doors
Fireplaces 
1
Flooring 
CarpetWoodCeramic TileHardwood
Heating 
ElectricZonedHeat Pump
Interior 
Kitchen IslandCeiling Fan(s)Recessed LightingWalk-In Closet(s)Cathedral Ceiling(s)Open Floorplan
Laundry Features 
Laundry RoomUpper Level
Window Features 
Window CoveringsDouble Pane WindowsENERGY STAR Qualified WindowsWindow Treatments
Bathroom 2 
Bedroom 2 
Dimensions - 10 X 12
Bedroom 3 
Dimensions - 11 X 12
Bedroom 4 
Dimensions - 12 X 10
Den 
Dining Room 
Dimensions - 14 X 12Level - Main
Foyer 
Dimensions - 13 X 10Level - Main
Half Bath 
Level - Main
Kitchen 
Dimensions - 14 X 16Level - Main
Laundry 
Dimensions - 7 X 6
Living Room 
Dimensions - 15 X 14Level - Main
Primary Bathroom 
Primary Bedroom 
Dimensions - 18 X 15
Solarium 
Dimensions - 15 X 10Level - Main
Storage Room 
Study 
Level - Main
Save
Ask
Tour
Hide
Share
Exterior Features
Construction Details 
Vinyl Siding
Fencing 
PrivacyVinyl
Lot Features 
Cul-De-SacPrivate
Patio And Porch 
PatioDeck
Pool Features 
None
Roof 
Asphalt
View 
Trees/Woods
Waterview 
Trees/Woods
Windows/Doors 
Window CoveringsDouble Pane WindowsENERGY STAR Qualified WindowsWindow Treatments
Community Features
Association Amenities 
Basketball CourtPlayground
Association Dues 
218.25
Community Features 
Street Lights
HOA Fee Frequency 
Quarterly
School District 
ANNE ARUNDEL COUNTY PUBLIC SCHOOLS
Schools
School District
ANNE ARUNDEL COUNTY PUBLIC SCHOOLS
Elementary School
FREETOWN
Middle School
MARLEY
High School
GLEN BURNIE
Listing courtesy of CENTURY 21 New Millennium


The real estate listing information is provided by Bright MLS is for the consumer's personal, non-commercial use and may not be used for any purpose other than to identify prospective properties consumer may be interested in purchasing. Any information relating to real estate for sale or lease referenced on this web site comes from the Internet Data Exchange (IDX) program of the Bright MLS. This web site references real estate listing(s) held by a brokerage firm other than the broker and/or agent who owns this web site. The accuracy of all information is deemed reliable but not guaranteed and should be personally verified through personal inspection by and/or with the appropriate professionals. Properties in listings may have been sold or may no longer be available. The data contained herein is copyrighted by Bright MLS and is protected by all applicable copyright laws. Any unauthorized collection or dissemination of this information is in violation of copyright laws and is strictly prohibited. Copyright © 2020 Bright MLS. All rights reserved.

Neighborhood & Commute
Source: Walkscore
Save
Ask
Tour
Hide
Share